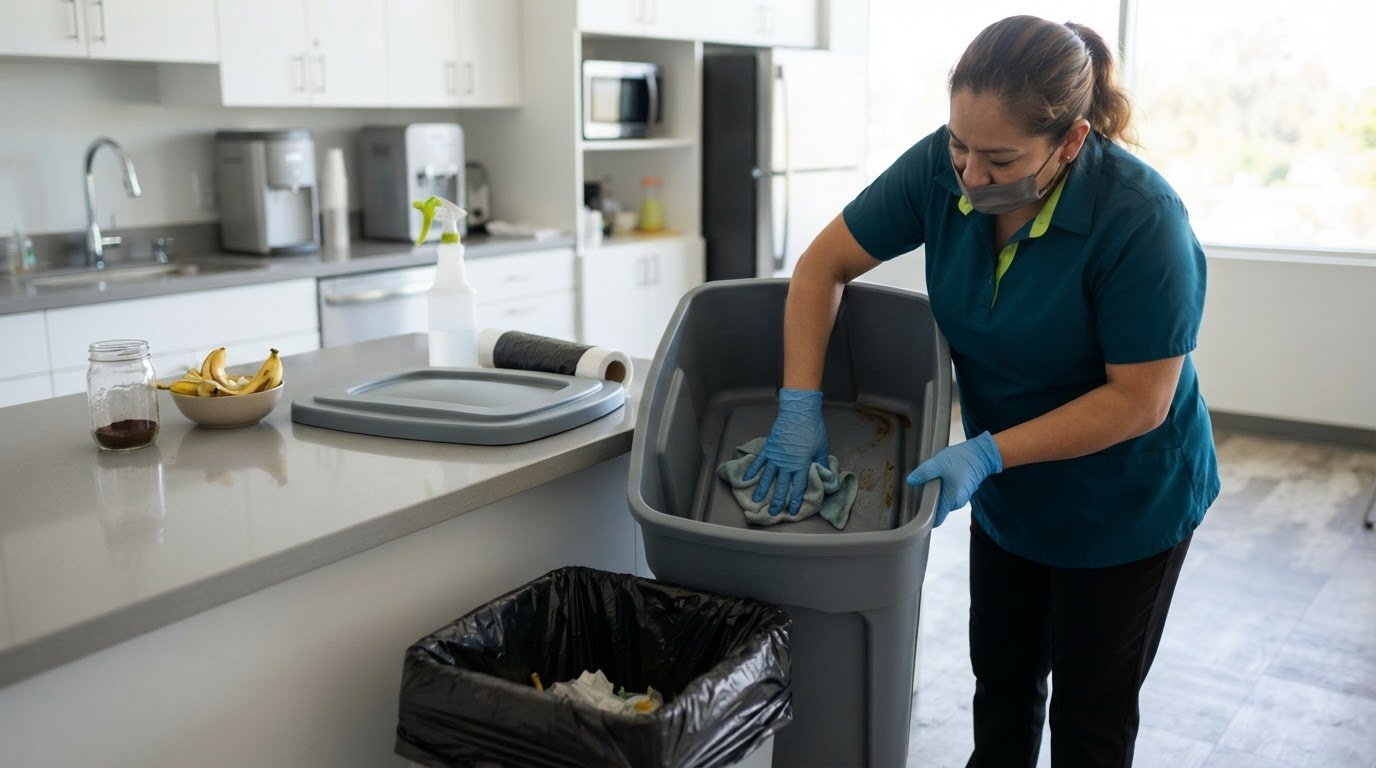


A clean office is only one part of a move-in-ready handoff. Preparing an office space for a new tenant means inspecting the premises, completing agreed repairs, arranging a thorough clean, and making sure the space is equipped for the team’s needs before move-in day.
A smooth handoff also takes clear coordination with the landlord. Agree on responsibility for repairs and maintenance, confirm keys and building access, and record the office’s condition during a walkthrough. Build a practical timeline around the work, cleaning, furniture delivery, and the team’s first day in the space.
A clear plan helps catch issues before they disrupt opening day and gives employees a clean, functional place to work. The steps below explain what to inspect, clean, and prepare, how to coordinate the handoff, and how to match the office to your team’s needs.
Key Takeaways
- Agree with the landlord on repair responsibilities, then document the space’s condition and note any outstanding work before accepting the handoff.
- Plan a thorough clean that addresses floors, carpets, kitchens, and bathrooms so the office is ready for staff and visitors.
- Coordinate access, utilities, furniture delivery, and maintenance contacts in advance to reduce opening-day disruptions.
- Size the layout around your team’s work style, meeting needs, storage, and expected growth rather than focusing on desks alone.
- Set a move-in schedule that gives repairs, cleaning, and setup enough time to be completed in the right order.
1. Inspecting the property and completing repairs
Start the handoff with a careful walkthrough before furniture, equipment, or employees enter the workspace. Test plumbing, electrical outlets, heating and cooling systems, and any appliances included with the office. Note problems such as a dripping sink, a loose outlet cover, or uneven cooling between rooms. These issues can interrupt meetings or make parts of the office difficult to use.
Responsibility for repairs, improvements, and cleaning depends on the commercial lease. Review its terms with the landlord before work begins, including who handles routine maintenance, pre-move-in work, and cleaning. Record agreed tasks and completion dates in writing.
Inspect security and safety features during the same visit. Check that doors and windows close securely, and confirm that locks are rekeyed or replaced before the new tenant receives access. Test applicable security systems, exterior lighting, and cameras. If smoke or carbon monoxide detectors are present, check their operation and install fresh batteries where needed. Test included appliances and provide clear operating and care instructions.
Some building conditions need a specialist’s assessment. A business can consult a building inspector for a more detailed review of the property. This can be useful when visible signs, such as a recurring ceiling stain or an unreliable outlet, may point to a larger repair. Ask the inspector to document findings clearly so the landlord and tenant can agree on next steps.
Photographs provide a practical record of the office before occupancy. Capture every room, including floors, walls, windows, doors, fixtures, and existing wear or damage. Add brief notes identifying the room and describing issues, such as a carpet stain near the meeting area. Keep the photos with a dated move-in checklist, and walk through the property with the landlord to document existing conditions together.
Compare the office with its intended use, not just its appearance. A workspace for regular client meetings needs dependable lighting, working outlets, secure entry, and comfortable temperature control. Compare these features across candidate properties, along with repair needs and the condition of shared areas. The U.S. Environmental Protection Agency notes that tenant housekeeping can support cleaning, while building-management responsibilities appear in work plans and budget decisions. Clear records help distinguish daily upkeep from building maintenance before productivity is affected.
2. Deep cleaning before move-in
Schedule the final clean after repairs and construction work but before furniture and equipment arrive. Dust from ceiling work can settle on desks, while moving boxes can mark freshly cleaned floors. For a rental office, confirm with the landlord which rooms and surfaces are included. Cover private offices, reception, meeting rooms, shared kitchens, restrooms, and storage areas.
Before occupancy, clean floors, carpets, rugs, kitchens, and bathrooms, then remove dust from frequently touched surfaces. Include pest and basic safety checks: look for signs such as droppings, damaged packaging, or gaps around doors, and confirm floors are dry and walkways clear. If you find evidence of pests, coordinate treatment with the landlord before staff move in.
Use a room-by-room plan to avoid overlooking any area. Clean beneath movable furniture and along baseboards, where dust can collect. Vacuum carpets and rugs, noting visible stains that may need separate attention. On hard floors, remove loose debris before cleaning, then let the surface dry before employees walk through. Clean desks and counters after dusty work is complete.
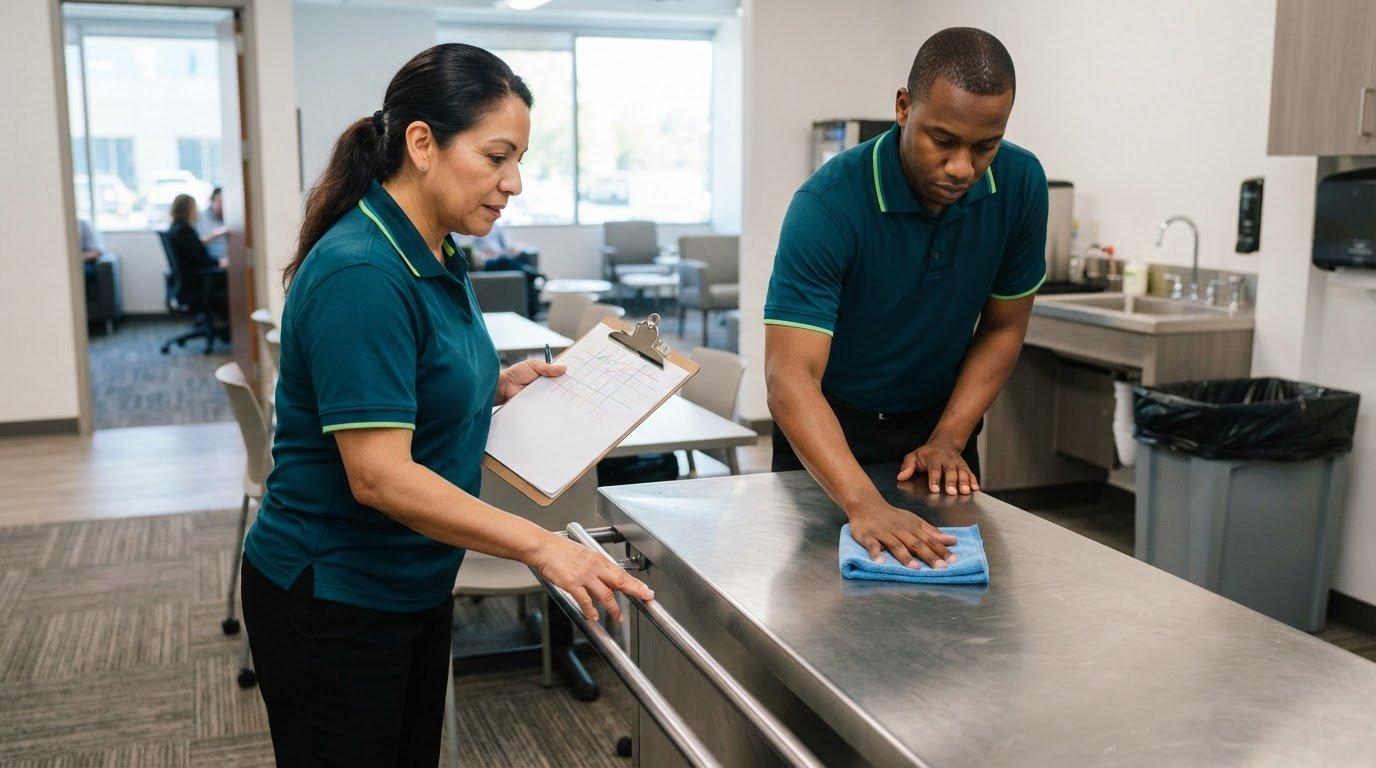
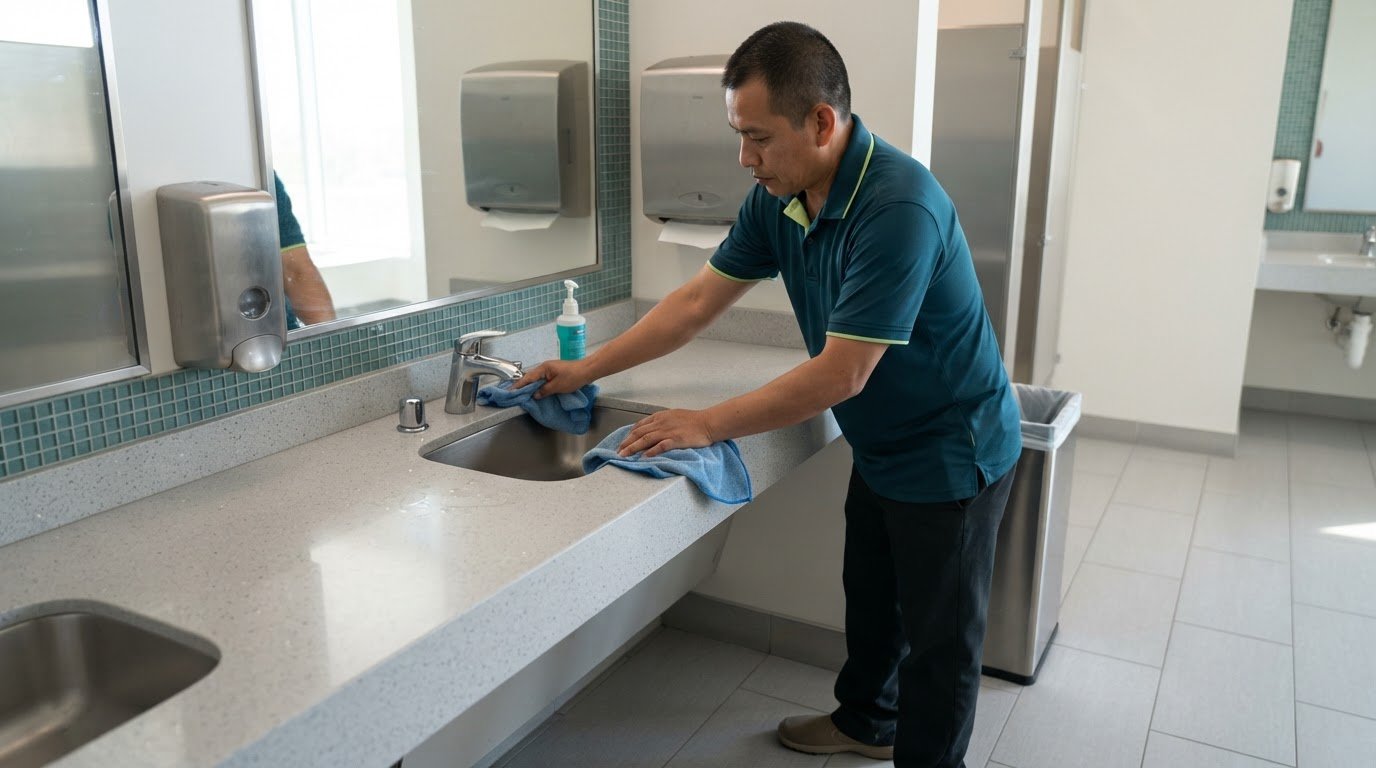
Kitchen and restroom cleaning calls for close attention to fixtures and touchpoints. Wipe counters, cabinet fronts, sinks, handles, and appliance exteriors. In restrooms, clean toilets, faucets, mirrors, and dispensers, then restock the supplies assigned to the tenant. Follow product labels, use materials suited to each surface, and keep cleaning products away from food and shared utensils.
Include safety observations in the cleaning walkthrough. Check that waste, supplies, and furniture do not block entry routes or exits. Look for wet patches, loose floor mats, exposed debris, or damaged surfaces that could affect safe movement. Record concerns and send them to the landlord or property manager for follow-up. Cleaning can reveal issues, but it does not replace repairs or building maintenance.
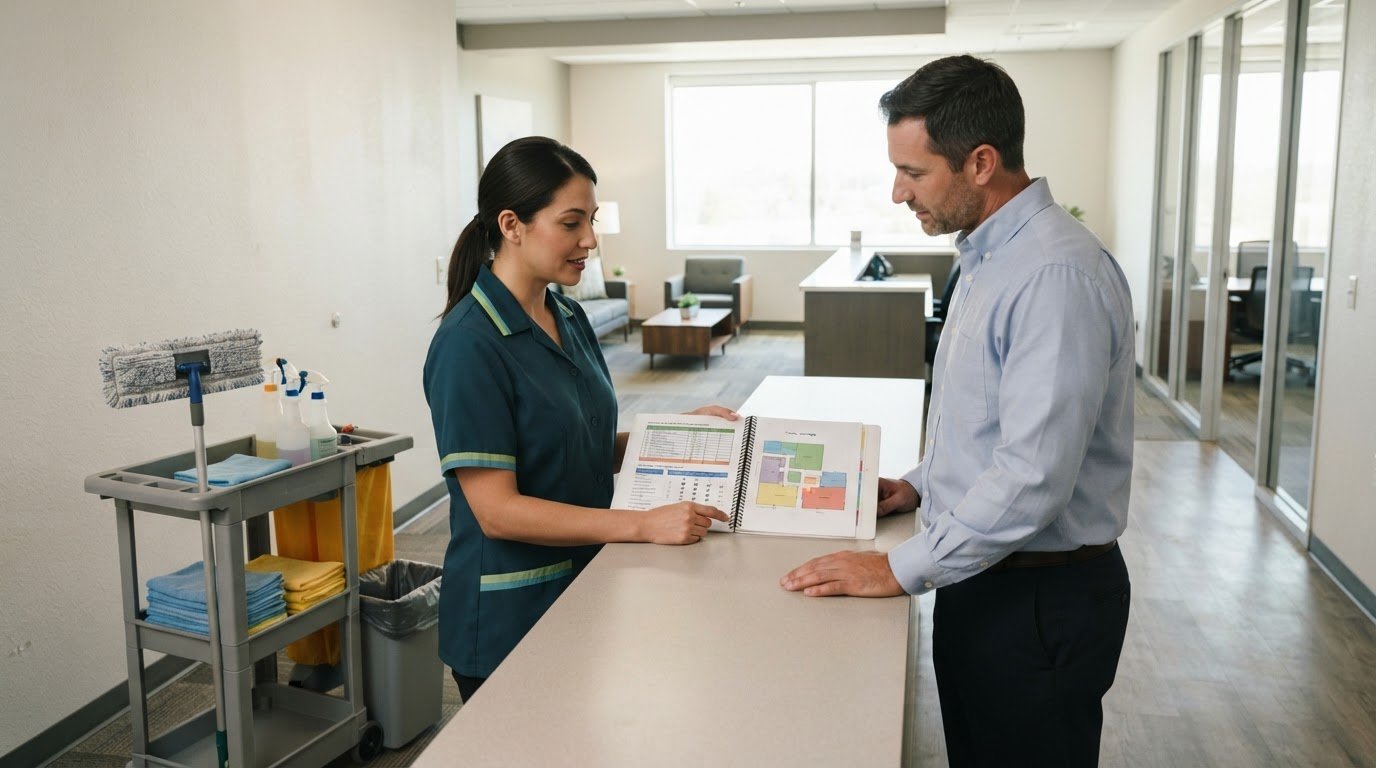
Plan the cleaning sequence around lease and move-in dates. Complete repairs and pest treatment first, then schedule the final clean before deliveries. A shared kitchenette cleaned before contractors finish may need another pass. Keep a simple room checklist showing each task, its completion status, and any follow-up needed. This gives the landlord and incoming team a clear handoff record.
For an office that needs a coordinated pre-occupancy clean, discuss the cleaning plan around the rooms, surfaces, and move-in schedule.
Agree on who will arrange each task and when access will be available. Schedule the final clean after repairs and before the incoming team starts using the rooms. Landlords should deep clean a rental property before handing the keys to a new tenant, including floors, carpets, rugs, kitchens, and bathrooms. The handover plan can identify areas needing another pass and distinguish cleaning from outstanding repairs. A concise record of completed rooms and unresolved concerns helps both sides understand what is ready at key handover. If the agreed scope changes, confirm the added work and timing before cleaning begins.
3. Making the office operational on opening day
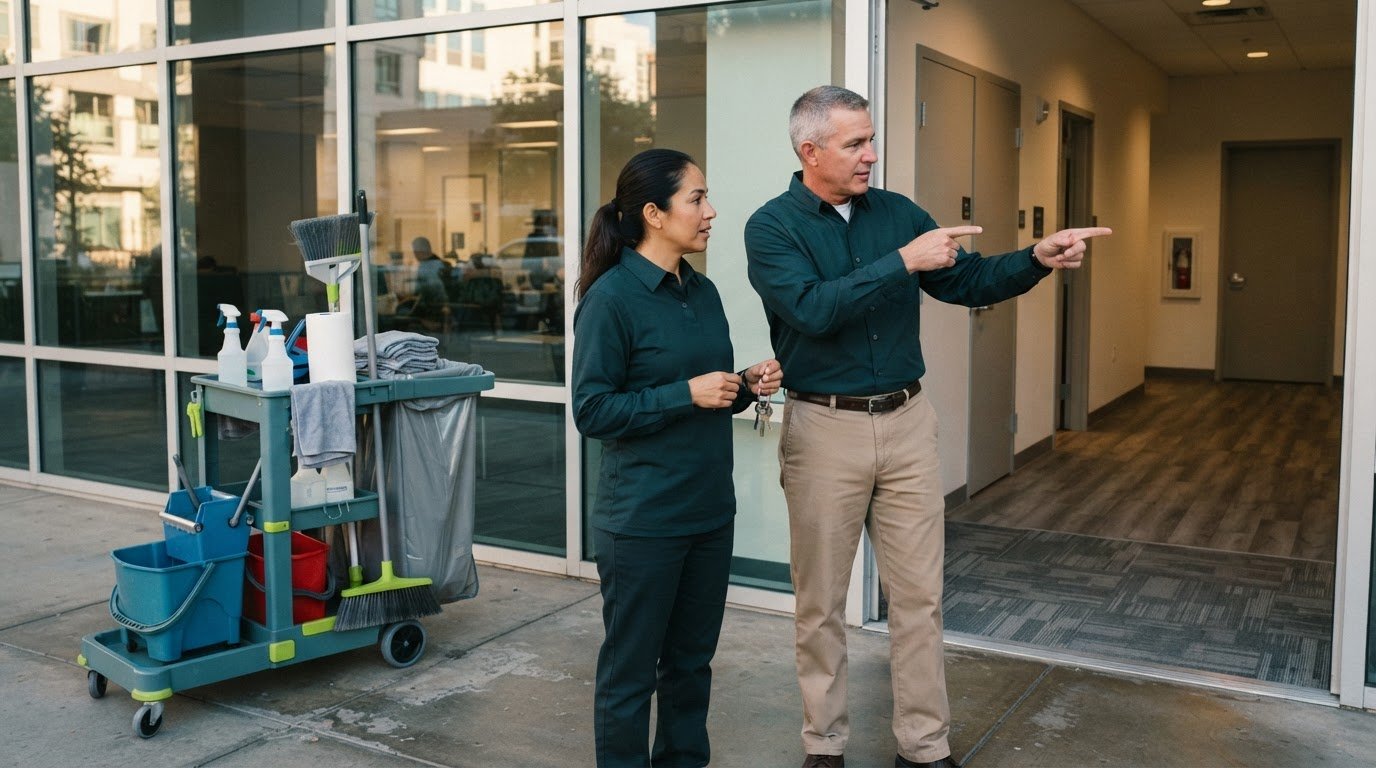
An office is operational when staff can enter, use essential facilities, and begin planned work. Before signing off on the handover, coordinate keys, building access, utilities, maintenance contacts, and remaining work with the landlord. Confirm how employees enter the building, which areas they can use, and where deliveries should go. A clear handoff prevents avoidable confusion at reception or the loading area.
Arrange practical supplies for the first day. Landlords can leave basics such as toilet paper, light bulbs, batteries, and cleaning supplies. Confirm where they are stored and who replaces them. Check that restrooms have necessary supplies, shared kitchens are ready to use, and waste bins are positioned where employees need them. These details help the team settle in without interrupting work.
Keep key contacts accessible before the first employee arrives. The tenant should receive the landlord’s details for emergencies and maintenance issues, including instructions for reaching them after hours. Contact information for relevant tradespeople, such as plumbers, electricians, and HVAC professionals, can also help route urgent repair requests. Store the details in a shared team document and keep a copy at reception.
Test the office setup where work will happen. Check that lights work above desks, outlets can serve the planned equipment, and meeting rooms are ready for scheduled meetings. Confirm employees can connect to the internet and use printers or other equipment provided for the workspace. If a device or service is not ready, identify who is responsible and record the next step.
Coordinate furniture delivery with building access. Share delivery instructions with movers, identify the correct entrance, and confirm where furniture should go. Use the office floor plan to position desks, storage, and meeting tables without blocking doors or walkways. Marking areas by function can help the team avoid moving heavy furniture again after employees arrive.
Update the business address wherever customers and staff rely on it. This may include company communications, internal directories, and directions shared with clients. Make the new address easy to find in its neighborhood, and give employees clear arrival instructions. If signs are part of the move, coordinate their placement with the landlord before installation.
Finish with a brief opening-day walkthrough. Test access, check restrooms and shared areas, confirm supplies, and review outstanding maintenance items with the landlord. Keep a short list of unresolved tasks, the person responsible, and the next action. This final pass helps turn the move-in plan into a usable workspace, rather than a room full of furniture that still needs attention.
4. Move-in timeline and landlord coordination
Build the move-in schedule backward from the first day employees need the office. Securing office space typically takes about 3-9 months, with additional time needed for build-out. If a current lease is ending, businesses should start searching 6-12 months beforehand. That window allows time to compare properties, negotiate lease terms, and plan work without compressing every decision into the final weeks.
Put the landlord’s work and tenant setup on one shared timeline. List repairs, approved improvements, cleaning, furniture delivery, and utility arrangements as separate tasks. Note who is responsible and when each task must be completed. For example, schedule dusty renovation work before the final clean and complete the clean before movers place furniture.
At handover, provide the signed lease, move-in checklist, and any legally required disclosure forms, along with keys and access cards. Include instructions for building entry, utility arrangements, maintenance requests, emergency contacts, and building rules that affect daily access. Walk through the office together, record existing wear or open issues, and note which tasks remain outstanding.
Coordinate access details before booking movers. Confirm the arrival route, loading area, elevator arrangements, and building delivery procedures with the landlord or property manager. Share the confirmed instructions with the moving team. A floor plan marked with desk locations, meeting areas, and delivery points can help movers place furniture correctly on the first attempt.
Keep the leasing documents aligned with the actual space and planned use. Confirm that the lease identifies the rented area, permitted use, rent schedule, maintenance responsibilities, and responsibility for agreed repairs. Check that the stated square footage matches the space being delivered. A broker may help coordinate property discussions, but the landlord and tenant still need a clear record of agreed handover tasks.
Plan communications as part of the move. Set a date to update the business address where needed, then notify employees and customers about the transition. Share arrival instructions with staff and directions for clients attending meetings. If the entrance or suite location may be confusing, include a simple route through the building in the notice.
Use a final handover review to close out the schedule. Compare completed work with the move-in checklist, confirm receipt of keys and access cards, and record remaining maintenance items with assigned responsibility. Keep the lease, floor plan, building contacts, and access instructions together in a shared file. This gives the team one reliable reference as the office becomes ready for occupancy.
5. Office space requirements
Start with the work your team does, then translate it into usable square footage. Count employees who need a regular desk, people who share workstations, meeting needs, storage, and areas for focused tasks. A private workplace is generally estimated at an average of 150 square feet per employee, but the right layout depends on how the team uses each area.
Plan for growth as well as opening day. Estimate current needs and likely hires over the next 6-12 months, then consider whether shared meeting rooms or flexible work areas can serve a changing team. A conference room is estimated at about 500 square feet, while a kitchen is estimated at about 200 square feet. Treat these as planning references, not fixed room requirements.
Space needs also depend on employees’ work styles and the amenities staff and visitors rely on. Map desks, meeting areas, storage, restrooms, internet access, ventilation, and parking. A floor plan can reveal whether a conference room blocks a busy route or storage takes space from daily work. Assess the property against the actual layout, not just its advertised area.
For accessibility, assess the route into the office and how employees and visitors reach work areas, meeting rooms, and restrooms. The U.S. Access Board states that ADA standards apply to covered facilities undergoing new construction or alterations, including commercial facilities. Include accessibility in the planning review before changing the space or finalizing its layout.
For a Sacramento office, local rules and permits depend on the intended use and proposed work. List planned changes to the layout, building systems, signage, or occupancy, then identify the local approvals or permits they may involve. Have the landlord coordinate approvals before construction or installation begins, and include required work in the move-in schedule.
Compare candidate spaces by checking the same needs against each floor plan. For example, assess whether each location offers enough desk space, a usable meeting room, accessible routes, working restrooms, and suitable parking. Note which amenities are included and which require tenant improvements. This helps distinguish a space that looks large from one that supports daily operations.
Keep the final requirements in a written brief: team size, work areas, shared facilities, storage, accessibility considerations, and planned growth. Use it when reviewing the lease and planning furniture placement. To discuss preparing the workspace for occupancy, connect about your move-in plan.
An office is estimated to require about 250 square feet of space, while JLL puts average office space at about 165 rentable square feet per person. These are planning benchmarks to compare with the work pattern and layout, not fixed requirements. When choosing a lease, consider how long the business expects to stay and whether growth may require more room.
Allow space for new hires and consider shared areas that can scale with the team. CBRE models a flexible hybrid office policy at around 1.5 people per seat. A flexible hybrid desk-sharing policy can reduce the office space a business needs to lease by roughly 20%. Revisit these assumptions against the written brief before committing, especially where desks and shared rooms must accommodate a changing team.
Cleanit Maintenance Systems: Office Cleaning
Cleanit Maintenance Systems helps prepare offices for occupancy with professional office cleaning, then supports ongoing upkeep through commercial janitorial and daily cleaning services. Turn to the team when repairs and deliveries are complete and the space needs a thorough final clean before employees arrive. Cleaning can also be part of an ongoing workplace routine, helping keep desks, shared areas, and restrooms orderly as the office settles into daily use.
For buildings where activity continues throughout the day, day porter services can help address common-area needs as they arise. Choose a cleaning plan that fits the space, its use, and a schedule that works around your team’s operations.
Contact Cleanit Maintenance Systems to discuss office cleaning for your move-in.
Turn the Handover Into a Confident Start
Move-in day is a milestone, but the first weeks shape how well the office supports everyday work. Give one person responsibility for tracking remaining tasks, gathering staff feedback, and directing building issues to the right contact. A simple record helps prevent small concerns from becoming recurring distractions.
Preparing an office space for a new tenant continues after move-in. Use the first weeks to see whether the layout, shared areas, and cleaning routine fit the team’s actual needs. This gives you a practical basis for adjusting operations and keeping the landlord informed about building-related matters. Thoughtful preparation also helps the office serve its people over time.
For support maintaining a clean, ready-to-use office, contact Cleanit Maintenance Systems to discuss your needs. With a considered plan and dependable support, your team can focus on making the new workspace its own.
Frequently Asked Questions
What steps are involved in preparing an office space for a new tenant?
Start by matching the lease handover date to the work that must happen before staff arrive. Assign someone to track open tasks, such as confirming internet access, arranging furniture delivery, and sharing entry instructions with staff. In Sacramento, include local delivery access and building procedures in the plan. Keep unresolved items visible in one shared record so the incoming team knows what is ready and what still needs attention.
What should landlords inspect and repair before a commercial office tenant moves in?
Landlords should inspect essential building systems and fixtures, including plumbing, electrical outlets, heating and cooling, doors, windows, and included appliances. For example, test a meeting-room outlet with the intended equipment and check that exterior lighting works at the entrance. Record defects and completed repairs in the handover documentation. If a condition needs closer assessment, a building inspector can provide a more detailed view of the property.
How long does it take to prepare an office space for a new tenant?
The time depends on the work required, especially repairs, renovations, and build-out. Securing office space typically takes about 3-9 months, with additional time needed for build-out. That timeline concerns finding and preparing the space, not a fixed duration for cleaning or move-in tasks. A mostly ready office may need fewer steps than one requiring layout changes, so schedule work around the lease handover and the team’s planned opening.